If you live in Skircoat, Warley or anywhere else in Halifax, we can quote for outdoor living space design; we also cover nearby Elland, Sowerby Bridge and Brighouse. Every job starts with a free site visit in Halifax, where we measure up, check access and talk through options before sending a written quote.
Outdoor living space design is the part of our landscape design service that deals with the areas you sit, cook and entertain in. Halifax Landscaping & Driveways plans patios, outdoor kitchens and poolside areas for homeowners across Halifax, and then builds them. The service is for anyone who wants the back garden to work like an extra room rather than a strip of grass with a bench at the end.
Hard landscaping is expensive to get wrong. A patio laid without proper falls puddles against the house. An outdoor kitchen with no drainage becomes a cleaning job. A hot tub surround in the wrong place means a cold walk back indoors. We draw these areas before we dig them so the levels, drainage, power and water are all in the right place.
We work from a measured survey of your plot in Halifax, think about the sun, the sightlines from the house and the route from the kitchen door, and produce a scaled plan with a construction specification. Patio, outdoor kitchen and poolside landscape design are described below, and most projects combine at least two.
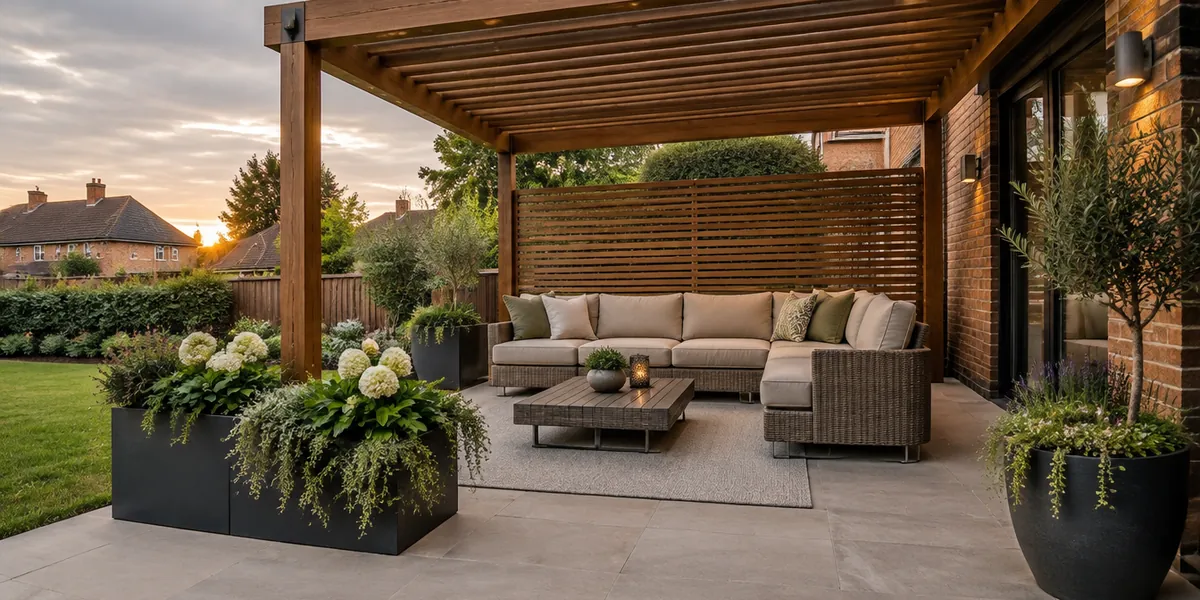
Patio Landscape Design
Patio landscape design sets the size, shape, position and material of the main terrace and ties it into the garden with steps, low walls and planting. It is the starting point for almost every outdoor living project in Halifax, because the patio is where the furniture goes and everything else is arranged around it.
Size comes first. A table for six with chairs pulled out needs roughly 4 metres by 4 metres; most patios we replace are too small because they were laid to the old slabs rather than the furniture. We also look at where the evening sun falls, because the spot by the back door is not always the best one, and a second seating area at the far end often gets the last of the light.
Materials are chosen for the house and the use. Indian sandstone and porcelain are the most common choices, with porcelain winning for low maintenance because it does not stain or grow algae. Natural stone ages better on older houses. Both are laid on a full mortar bed over compacted Type 1 MOT, with falls of at least 1 in 80 away from the house and a linear drain or gully where water would collect.
The design also fixes the levels. Where the garden slopes we decide whether to cut and fill, build a retaining wall or step the patio down in terraces. Getting the finished patio level 150 mm below the damp-proof course is non-negotiable, and we design around that from the start.
Outdoor Kitchen Landscape Design
Outdoor kitchen landscape design covers the cooking and serving area: a built-in grill, worktop, sink, storage and fridge, plus the paving, shelter and lighting around it. It is the right choice when you cook outside often enough that carrying everything from the house has become a chore.
The services are what set an outdoor kitchen apart from a barbecue on wheels. We plan a water supply with an isolation valve and a drain to a foul connection or a soakaway, depending on what the local authority allows. Gas comes from bottled LPG in a ventilated cabinet or a mains extension run by a Gas Safe registered engineer. Electrics for a fridge, lighting and sockets run in armoured cable through ducts under the paving, installed by a Part P registered electrician. All of this is cheaper before the paving goes down than after.
Layout follows the logic of an indoor kitchen. The grill goes downwind of the seating, worktop sits either side of it, the sink is near the house connection and there is a clear route for carrying plates. Shelter matters in Halifax: a pergola with a solid or louvred roof keeps the cook dry without turning the space into a shed.
Materials need to survive frost and spilled fat. We specify masonry bases, granite or porcelain worktops and stainless steel fittings, with non-slip porcelain paving underfoot. A drained, slightly sloping floor under the cooking area makes hosing down easy at the end of the evening.
Poolside Landscape Design
Poolside landscape design is for the surround of a swimming pool, swim spa, plunge pool or hot tub. In Halifax hot tubs and swim spas are the most common, but the issues are the same at any size: a safe surface, good drainage, privacy and planting that copes with chlorinated splash.
The surface is the first decision. It needs to be non-slip when wet, cool enough for bare feet in July and resistant to pool chemicals. Textured porcelain, riven sandstone and composite decking all work; polished stone and smooth concrete do not. We lay paving with a fall away from the water and a linear drain between the pool edge and the house side so splash and rain run to a soakaway rather than across the patio.
Hot tubs and swim spas are heavy. A six-person tub full of water and people can weigh over two tonnes, so the base is a reinforced concrete slab, usually 100 to 150 mm thick on a compacted sub-base, designed before any paving is chosen. The pump and heater need a dedicated supply from the consumer unit, installed by a Part P registered electrician, with the cable in a duct beneath the finished surface.
Planting around water needs thought: nothing that drops leaves, nothing spiny, nothing that resents chlorine spray. Bamboo in a root barrier, phormium, grasses and evergreen shrubs give privacy and shelter from wind. We also plan where the cover lives, where towels dry and how you get back indoors without a cold walk.
What You Get When We Handle Your Outdoor Living Space Design
We build what we design, so the drawings are made by people who know how deep a patio base has to be and what it takes to get a drain across a garden. There is no gap between a designer's idea and a builder's reality.
Services are planned at the start. Power, water, gas and drainage go into the design as ducts and routes before the paving is specified, which means no chased cables and no digging up a finished terrace to add a socket.
Our designs follow the standards that matter: paving laid to BS 7533, finished levels below the damp-proof course, falls and drainage sized for a Halifax downpour, and soakaway drainage where the surface cannot run to the mains. Electrical work is done by a Part P registered electrician.
You get a written quote for the build, a written guarantee on the completed work and a registered waste carrier removing the spoil. If the project needs planting, our garden design service takes care of it, and larger schemes can be staged through landscape planning.
How Our Outdoor Living Space Design Works
- Site visit. We look at the garden with you, talk through how you want to use the space, and check sun, shade, access and the position of the back door.
- Measured survey. We record levels with a laser level, locate drains, manholes and services, measure the house elevation and note the damp-proof course height.
- Concept plan. A scaled layout showing the patio, kitchen, pool surround, steps and planting zones, with sample materials.
- Services and drainage plan. Routes for power, water, gas and drainage, with duct positions, drain falls and soakaway or connection points marked.
- Detailed design. Construction details for bases, walls, steps and edges, and a written specification for pricing.
- Written quote. A line-by-line quote for the build from the same team, so the numbers match the drawings.
- Build and handover. We excavate, install services, lay bases and surfaces, fit the kitchen or pool elements, plant and light the space, and hand over with care notes.
Design usually takes a few weeks. For a build in Halifax we aim to start in late winter or early spring so the space is ready for the first warm weekend.
Outdoor Living Space Design in Halifax: What Changes the Price
Area is the biggest factor. A 40 m² patio needs twice the sub-base, mortar, paving and excavation of a 20 m² one. Material comes next: basic riven sandstone and large-format porcelain sit at very different points, and porcelain needs a primer and a more careful laying method.
Services add cost in proportion to how far they run. An outdoor kitchen at the far end of a long Halifax garden means long trenches for water, drainage and armoured cable; one against the house is a short run. Gas and electrical work by registered engineers is priced separately.
Ground conditions and levels matter. A sloping garden may need a retaining wall or terracing, and a hot tub base is a structural slab. Poor access adds labour, because spoil goes out and materials come in by barrow through the house.
We set each of these out as its own line in the written quote, because the sub-base, drainage and access decide the figure as much as the slabs do.
Outdoor Living Space Design Throughout Halifax
Our outdoor living work covers every part of Halifax. If your rear garden in Skircoat is long, there may be room for a dining terrace by the house and a second seating area in the evening sun. In Warley and Illingworth we have designed several outdoor kitchens where the service runs were short because the house kitchen backed onto the garden. If your plot in Ovenden slopes, terracing and retaining walls earn their place, and if your garden in King Cross is compact, a single well-proportioned porcelain patio suits it. We cover all of these and nearby Elland, Sowerby Bridge and Brighouse from Halifax.
Your Questions Answered
Do I need planning permission for a patio or outdoor kitchen in Halifax?
Usually not for a patio in a rear garden, unless the property is listed or in a conservation area, or the works raise the ground level significantly. Front gardens are different: more than 5 m² of impermeable surface draining to the road needs permission, so we design front areas to drain to a soakaway or a permeable surface. We flag any planning issue at the first visit.
How big should a patio be?
Measure the furniture, then add room to walk around it with chairs pulled out. A six-seat dining table needs about 4 metres by 4 metres; a sofa set needs more. Most patios we replace in Halifax were too small, so when in doubt go larger and use planting to soften the edges rather than squeezing the space.
Which paving is best for an outdoor living area?
Porcelain is the lowest-maintenance choice: it does not stain, grow algae or fade, and textured finishes are non-slip when wet. Natural sandstone and limestone look better with age on older houses but need sealing and occasional cleaning. For poolside and outdoor kitchen floors we recommend textured porcelain for grip and easy hosing down.
Can an outdoor kitchen have mains gas and water?
Yes, where the runs are practical. Water needs an isolation valve and a frost-protected pipe; drainage needs a connection to the foul drain or, for grey water only, a soakaway where allowed. Mains gas must be extended by a Gas Safe registered engineer, and many clients choose bottled LPG in a ventilated cabinet instead to avoid the trench.
What base does a hot tub need?
A reinforced concrete slab, usually 100 to 150 mm thick over compacted Type 1 MOT, level to within a few millimetres and sized slightly larger than the tub. Decking alone is rarely strong enough for a full six-person tub. We design the slab into the surrounding paving so the tub sits flush and the electrical supply arrives in a duct beneath it.